Chiswick Green Studios, London, London, England, United Kingdom. - Hero Image
Property logo
Chiswick Green Studios
London | England

An Address

With Presence

View More
Menu
Domus Nova London
Domus Nova London
Presented At
£3,950,000
Bedrooms
4
Bathrooms
4
Living
4,083
SQFT
Cinema
High Ceiling
Bar
Kitchen island
Sauna
Gas Stovetop
Terrace
Garden
Balcony
Privacy
Chiswick Green Studios, London, London, England, United Kingdom. - Photo 1
Chiswick Green Studios, London, London, England, United Kingdom. - Photo 2
Chiswick Green Studios, London, London, England, United Kingdom. - Photo 3
Chiswick Green Studios, London, London, England, United Kingdom. - Photo 4
Chiswick Green Studios, London, London, England, United Kingdom. - Photo 5
Chiswick Green Studios, London, London, England, United Kingdom. - Photo 6
Chiswick Green Studios, London, London, England, United Kingdom. - Photo 7
Chiswick Green Studios, London, London, England, United Kingdom. - Photo 8
Chiswick Green Studios, London, London, England, United Kingdom. - Photo 9
Chiswick Green Studios, London, London, England, United Kingdom. - Photo 10
Chiswick Green Studios, London, London, England, United Kingdom. - Photo 11
Chiswick Green Studios, London, London, England, United Kingdom. - Photo 12
Chiswick Green Studios, London, London, England, United Kingdom. - Photo 13
Chiswick Green Studios, London, London, England, United Kingdom. - Photo 14
Chiswick Green Studios, London, London, England, United Kingdom. - Photo 15
Chiswick Green Studios, London, London, England, United Kingdom. - Photo 16
Chiswick Green Studios, London, London, England, United Kingdom. - Photo 17
Chiswick Green Studios, London, London, England, United Kingdom. - Photo 18
Chiswick Green Studios, London, London, England, United Kingdom. - Photo 19
Chiswick Green Studios, London, London, England, United Kingdom. - Photo 20
Chiswick Green Studios, London, London, England, United Kingdom. - Photo 21
Chiswick Green Studios, London, London, England, United Kingdom. - Photo 22
Chiswick Green Studios, London, London, England, United Kingdom. - Photo 23
Chiswick Green Studios, London, London, England, United Kingdom. - Photo 24
Chiswick Green Studios, London, London, England, United Kingdom. - Photo 25
Chiswick Green Studios, London, London, England, United Kingdom. - Photo 26
Chiswick Green Studios, London, London, England, United Kingdom. - Photo 27
Chiswick Green Studios, London, London, England, United Kingdom. - Photo 28
Chiswick Green Studios, London, London, England, United Kingdom. - Photo 29
Thumbnail 1
Thumbnail 2
Thumbnail 3
Thumbnail 4
Thumbnail 5
Thumbnail 6
Thumbnail 7
Thumbnail 8
Thumbnail 9
Thumbnail 10
Thumbnail 11
Thumbnail 12
Thumbnail 13
Thumbnail 14
Thumbnail 15
Thumbnail 16
Thumbnail 17
Thumbnail 18
Thumbnail 19
Thumbnail 20
Thumbnail 21
Thumbnail 22
Thumbnail 23
Thumbnail 24
Thumbnail 25
Thumbnail 26
Thumbnail 27
Thumbnail 28
Thumbnail 29
Chiswick Green Studios, London, London, England, United Kingdom. , London , England

Flat Apartment, Chiswick Green Studios, London

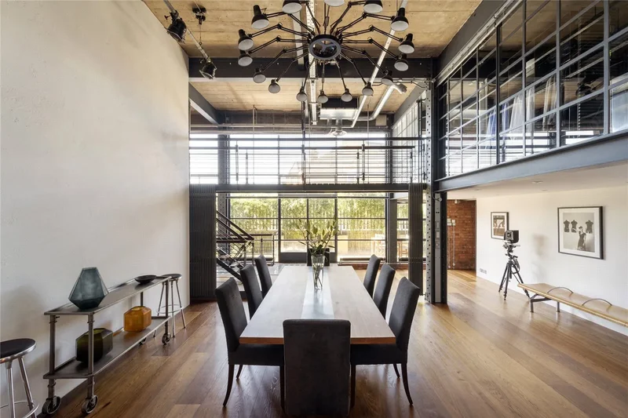
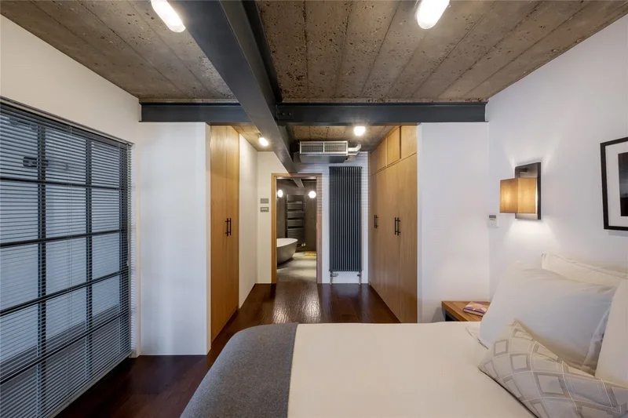
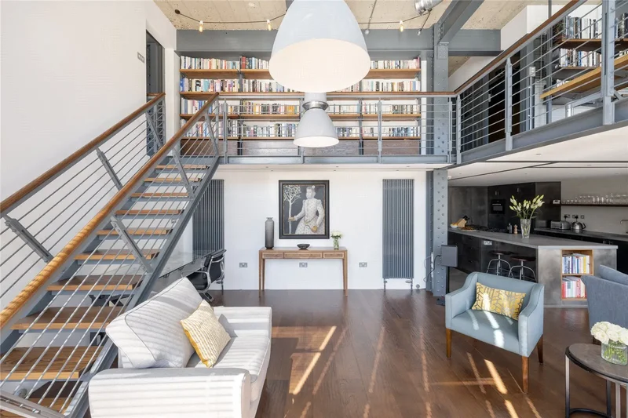
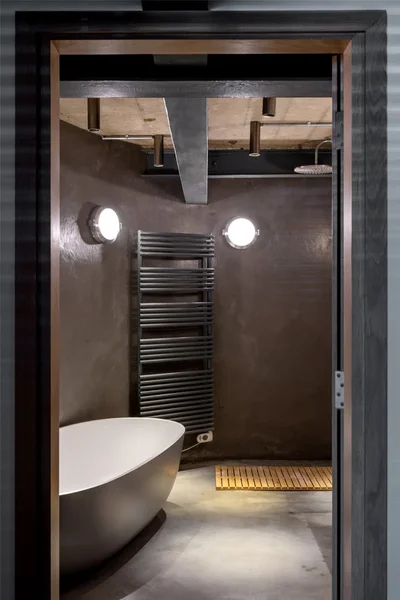
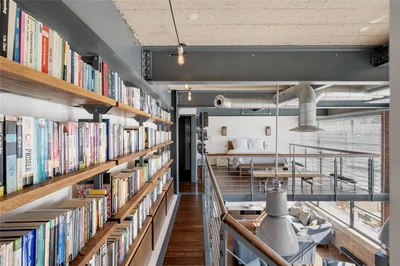
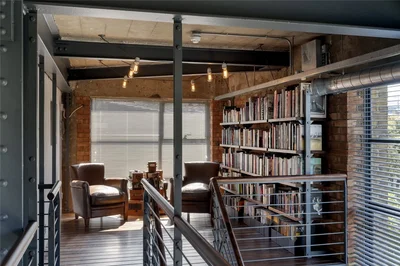
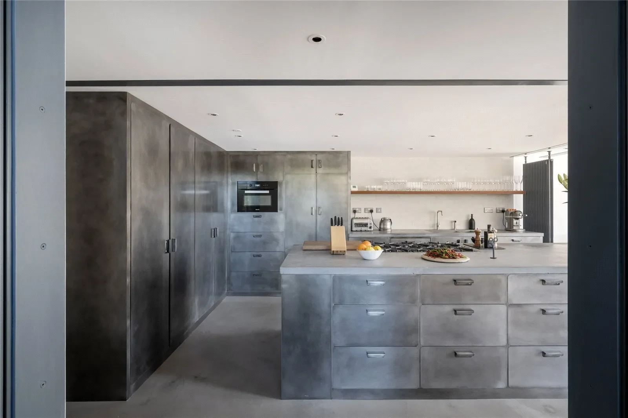
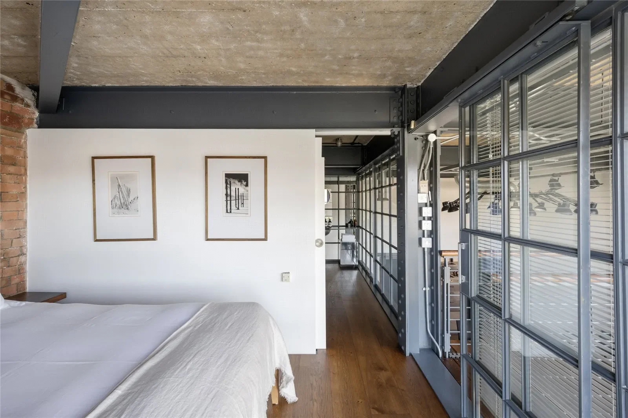
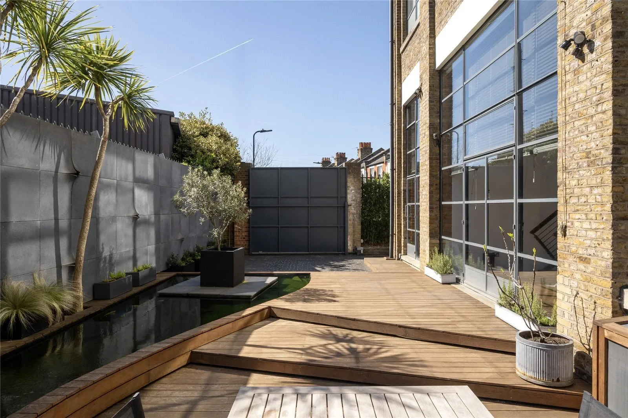
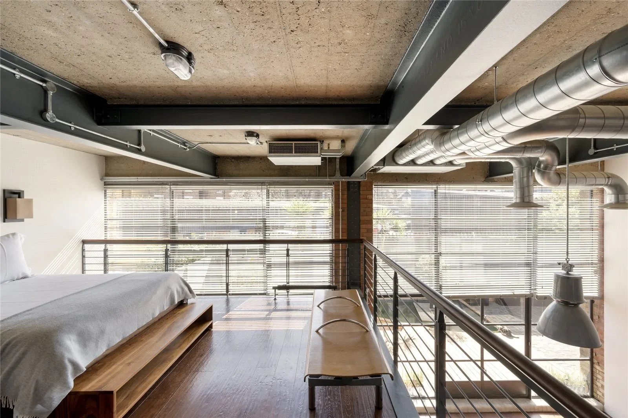
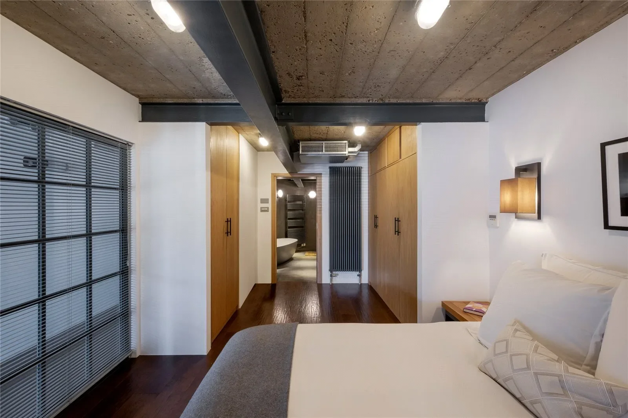
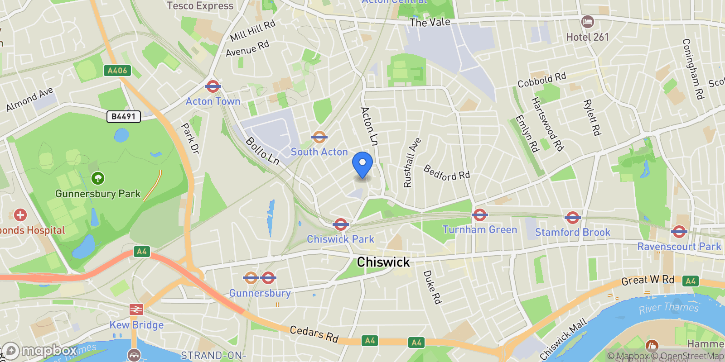
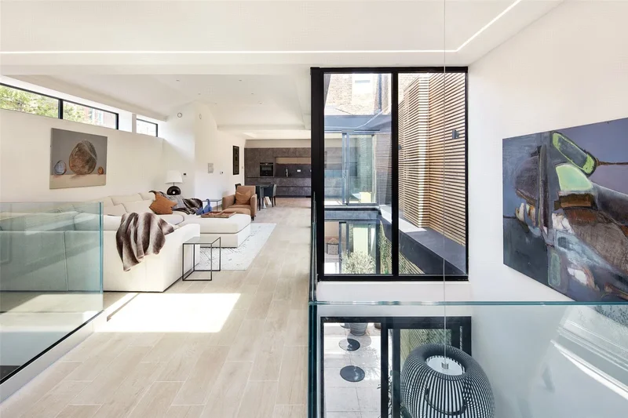
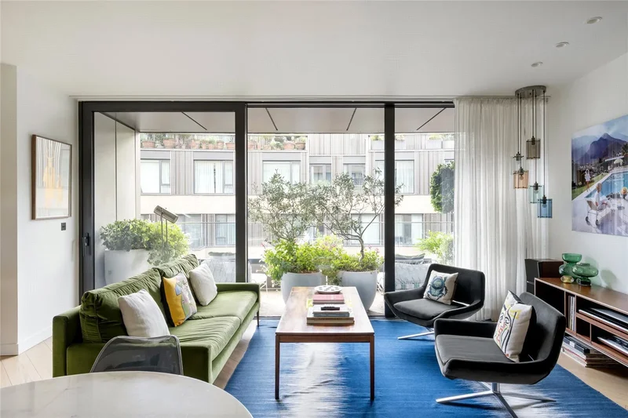
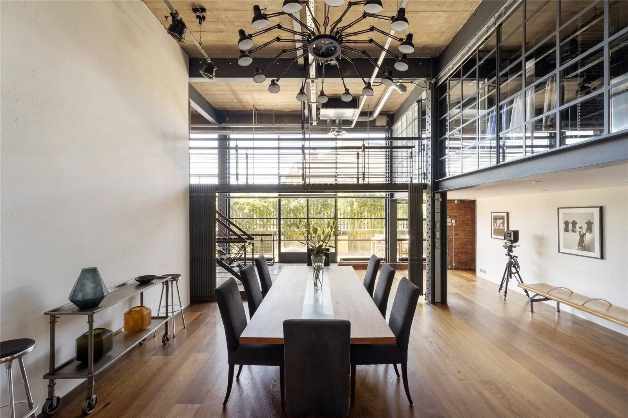
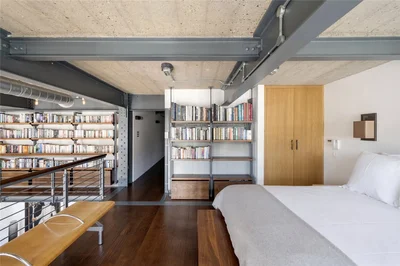
Sprawling volumes and minimalist style define Chiswick Green Studios. Beyond an unassuming gated exterior, this loft-style apartment nods to its former life as an electricals factory. Inside, palatial proportions unfold. Wall-to-wall Crittall-style windows channel light throughout a free-flowing footprint made for entertaining. Double-height ceilings that stretch to nearly five-metres in places draw the eye upwards towards the suspended industrial walkways above. Calm and captivating in atmosphere, the design is pared back, accentuating the sense of space – think concrete ceilings, exposed brick walls and wooden floors that merge warm tones with raw materiality. A desk lamp chandelier draws the eye upwards before the suspended industrial walkways to the back of the room steal focus. The first of the bedrooms sits off the dining room behind a sliding door, with an en suite shower room and plenty of integrated storage. Through sliding barn doors, a factory-inspired kitchen that both looks and acts the part awaits, custom designed by Palmer Furniture. Acid washed and lacquered steel units meld seamlessly with a micro-cement floor in the same hue. An island topped with a Haus Concrete worksurface and Ilve range cooker takes centre stage, with streamlined Miele, and Fisher and Paykel appliances set for culinary imagination. Light floods into the adjoining reception room through wall-to-wall windows, while steel beams and traditional vertical radiators retain hints of the home’s past. Downstairs, an entire floor is dedicated to kicking back. Behind two heavy industrial doors lies a wet room and sauna, designed with relaxation in mind. A soundproof cinema room, and a study also await. Arguably the home’s most striking feature, a floating staircase leads up to the first floor where an array of walkways lined with bookshelves are lit with strings of filament bulbs. With its concise but considered palette of exposed concrete and warm wood, the principal bedroom suite enjoys the same calming atmosphere as the rest of the home. A moody en suite bathroom with grey micro-cement floor and walls, Landmark Industrial brassware by Samuel Heath and a rainfall shower adds to the relaxed tone. A guest suite overlooks the dining room and garden beyond through a wall of Crittall-style windows. In the bathroom, steel storage acts as a striking contrast to the exposed brick walls and concrete ceiling. A shower sits alongside a deep, sunken bathtub and freestanding basin. The final bedroom enjoys an airy setup, with an open-plan aspect overlooking the living spaces below. Outside, a courtyard garden flanks the home on two sides. One side spans a small patio, while the other features a curved deck with space for al fresco entertaining, a cobblestone driveway and a stocked pond, surrounded by a high wall for utmost privacy. An intercom entry system and electric car charger add to the seamless living experience. Amid the rows of Victorian townhouses, Chiswick Green Studios stands tall in its former factory framework. Around it, there’s a scattering of green spaces and independently minded businesses. Turnham Green Terrace is filled with boutiques and cafés, as well as Macken Brothers Butchers, Bayley & Sage delicatessen and Natoora greengrocer, while High Road House – the Chiswick outpost of the Soho House members’ club – is on nearby Chiswick High Road. Grab lunch at The Swan or The Duke of Sussex before enjoying a wander around Gunnersbury Park. Come evening, make the most of Le Vacherin being nearby, or for Michelin-starred gastronomy head to La Trompette, one of Chiswick’s fine dining [hidden information] Park – 5 mins (District) South Acton – 8 mins (Mildmay) Chiswick Park – 5 mins ( District)
Gallery

3D Street View Tour

Map showing Chiswick Green Studios, London, London, England, United Kingdom.

Property Location

Chiswick Green Studios, London, London, England, United Kingdom., London England

Local Weather & Climate

London, England

Current Conditions Updated recently
51 °F
Mist
Feels Like 50°F
Humidity 91%
Wind 9 mph
Visibility 4.3 mi
Sunrise 6:29 AM
Sunset 5:54 PM
5-Day Forecast
Tue 10 Mar
Clouds
High 55°
Low 45°
Wed 11 Mar
Rain
High 54°
Low 45°
Thu 12 Mar
Clouds
High 53°
Low 44°
Fri 13 Mar
Rain
High 53°
Low 40°
Sat 14 Mar
Clouds
High 49°
Low 39°
Data from OpenWeatherMap

Walkability & Transit Scores

How easy is it to get around London?

Walkability and transit scores for this address come from the EPA National Walkability Index.

Mortgage Calculator

Estimate your monthly payments for this property

£
%
£100,000
%
Estimated Monthly Payment $3,160
Monthly Payment Breakdown
Principal & Interest $2,528
Loan Amount $400,000
Total Interest $337,621
Total Cost $737,621

Ready to explore financing?

Connect with trusted mortgage partners

Important Information
  • This calculator is for illustrative purposes only and does not constitute a loan offer, pre-approval, or commitment to lend.
  • Monthly payment estimates do not include property taxes, homeowner's insurance, HOA fees, or other applicable costs which may significantly increase your actual payment.
  • Interest rates shown are for demonstration only. Actual rates depend on your credit score, down payment, loan type, property location, and current market conditions.
  • This tool provides estimates only. Consult with a licensed mortgage professional for accurate quotes and personalized advice.

Market Opinion

Our perspective on current market conditions in London. For informational purposes only — always consult a licensed real estate professional before making decisions.

Market Analysis
International luxury real estate typically appreciates steadily over time.
65
Buyer Score
Estimated regional appreciation: 4% annually
Ultra-luxury properties tend to be more resilient during market downturns

Future Value & Wealth Building

Starting investment: $395,000,000 20% down ($79,000,000)

Investment Perspective
$ $ $
$1 → $1.36
Every dollar invested today could become $1.36 in 10 years
$100 → 136 $1,000 → $1,362
+$33,942
$33,942/day
Your home may appreciate while you sleep
$238,249/week $1,032,410/mo $12,388,924/yr
$100K Investment Comparison (10 Years)
Real Estate (Leveraged)
$281K
S&P 500 Index
$259K
High-Yield Savings
$155K
Real estate leverage: potential 8% advantage over stocks
RENT 💸 -$217.4M
vs
OWN 📈 +$300.4M
$300.4M Potential Equity
vs $217.4M lost to rent over 10 years
$79.0M Down Payment Growth
3.8x
10yr
$300.4M
8x
20yr
$631.0M
12.6x
30yr
$997.6M
Wealth Comparison
×2,375
Equivalent to 2,375 average US homes
top 5%
US household wealth ranking
Median: $193K Yours: $997.6M
Time to Double Your Investment (accounting for market cycles)
42.4
years
Conservative
1.65% effective/yr
15.3
years
Optimistic
4.62% effective/yr
Projected Home Values (adjusted for market cycles)
10 Years
Conservative $465.2M +18%
Market $537.9M +36%
Optimistic $620.7M +57%
$300.4M est. equity
20 Years
Conservative $547.8M +39%
Market $732.6M +85%
Optimistic $975.5M +147%
$631.0M est. equity
30 Years
Conservative $645.2M +63%
Market $997.6M +153%
Optimistic $1,533.0M +288%
$997.6M est. equity

These projections are estimates only and actual results may vary. Past performance does not guarantee future results.

Data from World Bank and regional real estate market research | Estimates based on historical appreciation trends

Frequently Asked Questions

Common questions about this property

This apartment at Chiswick Green Studios, London, London, England, United Kingdom features 4 bedrooms with 4,083 square feet of living space.
This property offers 4,083 square feet of living space.
This property is listed at $395,000,000, which equals $96743 per square foot.
Based on current market indicators, London shows an active market. The market opportunity score is 65 out of 100, reflecting factors like price trends, inventory levels, and days on market.
This is a apartment located in London, England. The property is situated in an established neighborhood with convenient access to local amenities and services.
Domus Nova London

Domus Nova London

Domus Nova London

License #1031983

View Full Profile

Schedule a Tour

Get in touch with our listing agents

SunMonTueWedThuFriSat

Official Real Estate Games

Have fun discovering more properties while playing our real estate games — win prizes for ranking high!

$
$
$
$
$
$
$
WIN CREDITS
Up Your Real Estate Skills FOR FREE

Loading listings...